

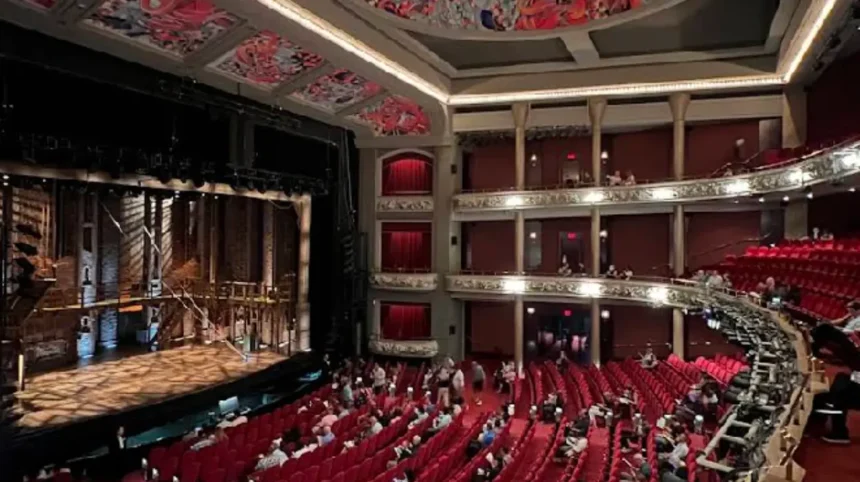
The Princess of Wales Theatre is a landmark 2000 seat performing arts venue located at 300 King Street West within the Entertainment District of Toronto, Ontario, Canada. Commercial theatre producers Ed Mirvish and David Mirvish built this specific playhouse between 1991 and 1993. The facility opened to the general public on May 26, 1993, with the Canadian premiere production of the musical Miss Saigon. This build represented the first privately financed, standalone commercial theatre constructed in Canada since the year 1907. The building construction project specifically honored Diana, Princess of Wales, who granted formal permission to use her royal title for the institution.
The development of the venue occurred during an economic expansion of the Toronto theatrical market in the early 1990s. Prior to construction, the Mirvish organization required a modern facility capable of hosting technically complex, large-scale Broadway musicals that exceeded the physical parameters of older venues. The construction site chosen on King Street West placed the new structure exactly one block west of the historic Royal Alexandra Theatre, which the Mirvish family also owned. This proximity centralized the operations of Mirvish Productions within the urban core of Toronto. The construction phase lasted approximately 21 months, from August 6, 1991, until the official completion in May 1993.
The venue faced a significant preservation challenge in September 2012 when David Mirvish announced a joint real estate development plan with architect Frank Gehry. The original proposal detailed the total demolition of the Princess of Wales Theatre to facilitate the construction of three residential condominium towers and an art gallery space. This announcement generated substantial public debate regarding the preservation of contemporary cultural architecture in downtown Toronto. Following formal consultations with city planners and heritage advocates, the developers amended the site blueprint in May 2014. The revised architectural plan reduced the tower count from three to two structures, which preserved the theatre building entirely.
What Are the Architectural Design Features of the Venue?
The architecture of the Princess of Wales Theatre blends functional modernist engineering with extensive interior artistic embellishments designed by notable international artists. Architect Peter J. Smith directed the structural engineering and exterior design of the modern three-level concrete and steel playhouse. The interior design firm Yabu Pushelberg managed the aesthetics of the public spaces, incorporating custom finishes throughout the lobbies, lounges, and corridors. American abstract artist Frank Stella created over 10,000 square feet of original, vibrant murals that cover the interior architectural surfaces. These painted murals adorn the main auditorium ceiling dome, the massive proscenium arch, the fly tower walls, and the subterranean lounge ceilings.
The building interior utilizes premium, durable materials to establish an opulent yet highly durable environment for high-capacity public audiences. The floor surfaces of the main lobbies feature custom Venetian terrazzo tile and intricate glass mosaics. The walls utilize over 20,000 square feet of polished African mahogany wood panels, which contribute directly to the internal acoustic properties of the auditorium. Custom light fixtures throughout the public areas include hand-blown glass lamps and sculptural metal sconces fabricated specifically for the venue. The structural layout incorporates a traditional horseshoe-shaped auditorium configuration, which optimizes sightlines and reduces the physical distance between the audience and the performance company.
The physical layout places a heavy emphasis on modern spatial efficiency and accessibility standards. The auditorium seats are divided across three distinct structural levels, which are the Orchestra level, the Dress Circle level, and the Balcony level. The design ensures that no single spectator seat is positioned further than 85 feet away from the downstage apron edge. This proximity is maintained despite the expansive physical capacity of the room. The building features four separate banks of passenger elevators connecting the deep underground parking garage directly to all seating levels, ensuring wheelchair accessibility throughout the facility.
What Are the Technical Specifications of the Stage?
The stage of the Princess of Wales Theatre ranks as one of the largest, widest, and deepest performance surfaces in North America. The proscenium arch opening measures exactly 49 feet 2 inches in total width and 35 feet 10 inches in vertical height. The physical distance from the plaster line to the back wall of the stage measures 59 feet 3 inches, providing immense depth for scenery. The total clear depth on the stage left wing reaches 55 feet 0 inches, while the stage right wing clear depth is 52 feet 10 inches. The total physical width of the stage deck extends 45 feet 7 inches to stage left and 43 grains 1 inch to stage right from the centerline.

The overhead rigging infrastructure relies on an advanced, manual counterweight system engineered by Joel Theatrical systems. The fly tower contains exactly 81 independent line sets operated from the stage right fly gallery level. Each individual line set utilizes seven aircraft cable lines measuring a quarter inch in diameter, attached to a system pipe length of 66 feet. The maximum out-trim height for flying scenery reaches 85 feet 10 inches, with a maximum pipe travel distance of 81 feet 10 inches. The distance from the main stage deck to the walking grid structure overhead is 88 feet 0 inches. The total arbor capacity of the counterweight system supports up to 1,350 pounds per line set.
The electrical power distribution system supports massive automated lighting and sound configurations required by contemporary touring productions. The venue features three independent 400-amp, three-phase electrical connections dedicated entirely to stage lighting, located in the main dimmer room above the loading dock. Stage sound systems utilize three separate 200-amp, three-phase circuits running in parallel across stage left, stage right, and the under-stage trap room. An additional 200-amp, three-phase circuit provides power directly at the grid level for specialized overhead equipment. The auditorium contains 234 total electrical circuits terminating in stage pin connectors, with dedicated distribution boxes located across the balcony rails and auditorium boxes.
What Major Productions Have Shaped the Venue History?
The performance history of the Princess of Wales Theatre is defined by long-running commercial musical residencies and international premieres. The opening production of Miss Saigon ran from May 26, 1993, until April 30, 1995, establishing the venue as a premier destination for musical theatre. Following this debut, Disney’s Beauty and the Beast occupied the stage from July 25, 1995, through August 30, 1997, featuring a predominantly Canadian cast. The Canadian premiere of Disney’s The Lion King opened in the year 2000 and performed continuously until 2004, later returning for subsequent engagements. Other notable long-term musical presentations include Les Misérables, the stage adaptation of The Lord of the Rings in 2006, and The Sound of Music.
The theatre also serves as a critical cultural hub for non-theatrical events and specialized international performance arts festivals. Since September 2011, the venue has functioned as a primary screening site for the annual Toronto International Film Festival. The auditorium undergoes temporary technical modifications for the festival, including the installation of a large-scale digital projection system and cinema screens. This allows the venue to host high-profile red-carpet galas and movie premieres within an opulent theatrical setting. Legendary performers, including actor Hugh Jackman in July 2011 and composer Stephen Sondheim in 2010, have held solo concert series and speaking engagements on this stage.
The artistic programming includes modern blockbusters, award-winning dramatic plays, and contemporary musical comedies. The satirical musical The Book of Mormon achieved record-breaking ticket sales during its initial Toronto engagement from April 30 to June 9, 2013. The venue routinely hosts multi-week touring engagements of Broadway hits, including contemporary properties such as & Juliet and A Beautiful Noise. In the year 2026, the programming calendar continues to feature major international theatrical productions, including scheduled runs of The Outsiders and The Karate Kid Musical. These diverse productions consistently utilize the immense scale of the facility to present uncompromising, large-scale entertainment.
What Are the Visitor Information and Transit Options?

The Princess of Wales Theatre is situated in the downtown core of Toronto, making it highly accessible via multiple transportation methods. The precise geographic address is 300 King Street West, located between University Avenue and Spadina Avenue. Visitors arriving via municipal public transit can utilize the Toronto Transit Commission subway system, exiting at St. Andrew station on Line 1. The venue is situated two blocks west of this subway station, and the 504 King streetcar line stops directly outside the front doors. For regional travelers arriving by train via GO Transit or VIA Rail, the facility sits a ten-minute walk northwest from Union Station.
The facility contains a dedicated, four-level underground parking garage located directly beneath the theatre structure to accommodate drivers. The entrance ramp for this subterranean parking facility is positioned on John Street, just south of King Street West. The maximum overhead height clearance for vehicles entering the parking garage is 6 feet 5.75 inches. This parking structure includes designated accessible parking spaces located near the central elevator shafts. These elevators provide direct vertical transit from the underground parking levels straight into the auditorium seating lobbies. Alternate municipal parking lots and metered on-street parking options are also available within a three-block radius of the venue.
The theatre enforces specific venue policies to ensure audience comfort, structural accessibility, and safety during all public performances. The building features complete wheelchair accessibility, with ramps, accessible restrooms, and dedicated seating areas available on all three major levels. Auditory assistance devices, including specialized infrared headsets for the hearing impaired, are provided at the audience services desk free of charge. The venue features automated real-time closed captioning and audio description systems via GalaPro technology on selected performance dates. Concession counters selling beverages, snacks, and official show merchandise operate on every seating level before the curtain rises and during intermissions.
Read More From Wales Times:
- Explore royal history: The Life and Background of the Princess of Wales
FAQs About Princess of Wales Theatre
What is the best place to sit in the Princess of Wales Theatre?
The Dress Circle is widely considered the best section for large-scale musicals because it provides an elevated, unobstructed view of the entire massive stage. If you prefer proximity to the performers, rows D through M in the center Orchestra offer an immersive experience without requiring you to look upward. The Balcony level is budget-friendly but steep, so it is best to avoid the very back rows if you dislike heights.
Can you bring outside food or drinks into the venue?
Outside food, snacks, and beverages are strictly prohibited inside the auditorium to maintain cleanliness and prevent distractions during the performance. Visitors can purchase a variety of snacks, alcoholic drinks, and non-alcoholic beverages at the concession bars located on each seating level before the show and during intermission. Any drinks purchased at the venue lounges must be transferred into approved plastic cups before entering the seating area.
Where is the best place to park when visiting the theatre?
The most convenient parking option is the dedicated, four-level underground garage situated directly beneath the theatre building, which is accessible via the ramp on John Street. This garage features direct elevator access that takes you straight up into the main audience seating lobbies, making it ideal for bad weather or accessibility needs. Alternative parking options include nearby municipal Green P surface lots and commercial garages within a three-block radius on King Street West.
Does the theatre have a formal dress code for performances?
There is no official or enforced dress code for attending a Mirvish production at the Princess of Wales Theatre, and patrons wear everything from casual attire to formal wear. Most audience members tend to dress in smart-casual or business-casual outfits, such as button-down shirts, blouses, slacks, or neat denim. It is generally recommended to dress comfortably while respecting the community environment, though dressing up for opening nights is a common tradition.
Is the Princess of Wales Theatre fully wheelchair accessible?
The venue is fully accessible to patrons with mobility challenges, featuring elevator banks that connect the underground parking levels directly to all major seating tiers. Accessible seating platforms are available in designated areas across the Orchestra and Dress Circle levels, and these must be reserved in advance through the box office. The theatre also provides accessible restroom facilities on multiple floors and offers complimentary infrared assistive listening headsets for the hearing impaired.