

Key Points
- Proposals for a building plan have been lodged for an industrial unit of maximum 161,400 sq ft on a site at Bryn Lane, Wrexham.
- The planning proposal relates to a seven-acre plot of land that has remained derelict since 2005 after previously housing a fibreglass factory.
- A company called Elite Onyx Properties of Luxembourg has been identified as the applicant.
- The proposed development includes a warehouse unit measuring 157,192 sq ft, 48 car parking spaces, and loading area for heavy goods vehicles.
- The site borders another warehouse owned by the online retailer Very Group and which is currently using part of the development site for its warehousing operations.
- Quod Planning Consultants stated that preliminary discussions with council officers had revealed that employment development would be welcomed.
- The development plans can be accessed on the planning portal of the Wrexham Council under reference P/2026/0511.
Wrexham (Wales Times) August 24, 2026 — the uk/local/wrexham/">Wrexham Industrial Estate shed plan involves outline proposals for an industrial unit of up to 161,400 sq ft on land off Bryn Lane, at a site which has remained vacant since 2005.
- Key Points
- Where would the proposed Wrexham industrial unit be built?
- Who is involved in the proposed Bryn Lane development?
- What has Wrexham Council been told about the employment proposal?
- Why is Wrexham Industrial Estate important to the proposal?
- What is the background to the former factory site proposal?
- How could the Wrexham industrial shed plan affect businesses and residents?
As reported by Neil Tague of Place North West, Luxembourg-registered Elite Onyx Properties has lodged the application for development on Wrexham Industrial Estate. The application seeks approval in principle for the proposed industrial building, rather than full consent for the final design and detailed construction arrangements.
The proposed site extends to 7.1 acres. Planning documents indicate that approximately four acres of the wider site could be occupied by development under the outline proposal.
The application form sets out a maximum floorspace figure of 161,400 sq ft. However, an indicative design option included within the design and access statement prepared by UMC Architects shows a slightly smaller unit measuring 157,192 sq ft.
The distinction is significant because outline applications commonly establish parameters such as land use, scale and access before final plans are brought forward. If outline permission is granted, more detailed proposals would normally need to be submitted before construction could proceed.
Where would the proposed Wrexham industrial unit be built?
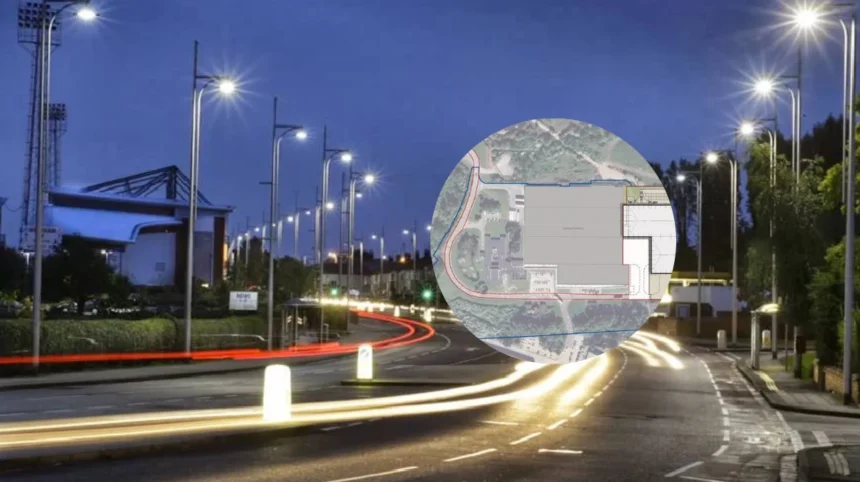
The land is located off Bryn Lane on Wrexham Industrial Estate, behind an existing warehouse building of about 257,000 sq ft. The neighbouring warehouse is accessed from Bryn Lane using an existing road.
According to Neil Tague’s report for Place North West, the warehouse is occupied by Very Group, the online multi-brand retailer regarded as the modern successor to Littlewoods.
Very Group currently uses the hardstanding area within the application boundary for storage and yard purposes. The remaining land is described as being covered by vegetation that would require clearance if the proposed development proceeds.
The plans place the suggested warehouse building within the southern and central parts of the site. Under the indicative Option 1 layout, 48 car parking spaces would be positioned along the northern edge of the development area.
Loading bays for lorries would be placed on the building’s southern elevation. This arrangement would separate much of the heavy goods vehicle activity from the northern parking area, although the final layout would be determined at a later stage if outline consent is approved.
The proposed site is also close to other major industrial occupiers and developments. Net World Sports is among the nearby businesses, while Kellogg’s is located directly opposite the Bryn Lane entrance to the site, Place North West reported.
Who is involved in the proposed Bryn Lane development?
Elite Onyx Properties is the applicant named on the outline planning submission. The company is working with a team of planning, design, engineering and environmental advisers.
As reported by Neil Tague of Place North West, the professional team includes:
- Quod, acting as planning consultant.
- UMC Architects, responsible for architectural and design work.
- Colliers, acting as project manager.
- Curtins, providing structural and civil engineering services as well as transport advice.
- MTT, acting as building services engineer and BREEAM consultant.
- Ecology Consulting, providing ecological input.
BREEAM is an assessment framework used to consider environmental performance in buildings. MTT’s involvement indicates that sustainability considerations form part of the project team’s work, though the available report does not set out a proposed BREEAM rating for the scheme.
The application materials provide an early-stage framework for development. They do not confirm a future occupier for the proposed industrial unit, nor do they state a construction timetable.
What has Wrexham Council been told about the employment proposal?
Quod stated in its planning submission that discussions had taken place with Wrexham Council planning officers before the application was submitted.
As reported by Neil Tague of Place North West, Quod said those pre-application discussions had indicated support for employment development on the site. The planning consultant also said that the proposed use was supported and encouraged by local and national planning policy.
The report does not state that Wrexham Council has formally approved the scheme. Pre-application feedback is separate from a final planning decision, which would be made after the authority considers the application and any representations received through the planning process.
The application seeks outline consent, meaning the council will first consider whether industrial development of the proposed scale and type is acceptable at the site. Matters including the detailed building appearance, final landscaping and potentially further access arrangements could be addressed through later submissions.
People wishing to review the documents or follow the planning process can search Wrexham Council’s planning portal using reference P/2026/0511.
Why is Wrexham Industrial Estate important to the proposal?
Wrexham Industrial Estate is one of the principal employment locations in north-east Wales. Quod described it as the largest industrial estate in Wales.
The estate covers more than 1,300 acres and lies around three miles from Wrexham town centre, according to information cited in Place North West’s report. It is home to more than 340 businesses and employs more than 10,000 people.
Its established concentration of warehouses, manufacturers, logistics operations and other commercial occupiers is central to the planning case for further employment development. The Bryn Lane site already sits among large industrial buildings and has existing road access.
The location’s surrounding uses also mean that the proposed development would bring a currently underused section of land into a similar form of commercial use. However, the eventual impact on traffic, site operations, environmental matters and local infrastructure would depend on the final details submitted if the proposal moves beyond outline stage.
What is the background to the former factory site proposal?
The application site has been vacant since 2005. It was previously associated with a fibreglass factory, according to the Place North West report by Neil Tague.
Part of the land is now used informally for Very Group’s yard and storage activity, while vegetation covers the remainder. The new outline application proposes a potential redevelopment of part of the wider 7.1-acre plot for an industrial warehouse or similar employment building.
The submission comes within the context of Wrexham Industrial Estate’s long-standing role as a major Welsh employment area. The planning application does not identify a named tenant for the new building, and no final development approval has yet been reported.
How could the Wrexham industrial shed plan affect businesses and residents?
If Wrexham Council grants outline planning permission, the proposal could create an opportunity for additional industrial or logistics floorspace on Wrexham Industrial Estate. That may be relevant to businesses seeking large warehouse accommodation in an established employment location.
For neighbouring occupiers, including businesses on Bryn Lane, the final design and operational details could influence issues such as vehicle movements, loading activity, parking and landscaping. Those matters are not fully settled by the current outline submission.
For local residents and the wider workforce, any employment effects would depend on whether the unit is built, who occupies it and the nature of its future operations. The immediate next step is the council’s consideration of application P/2026/0511, including the documents and any comments submitted during the planning process.