

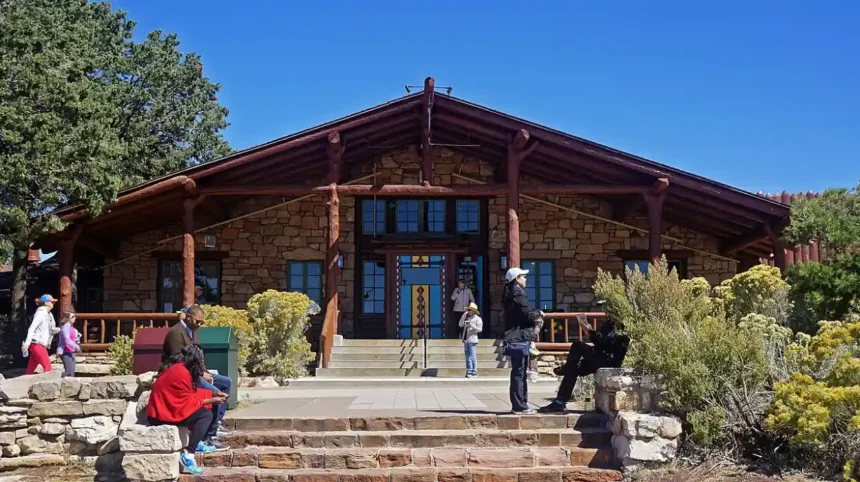
Log cabins in Wales require full planning permission when used as commercial holiday accommodation, primary residences, or when constructed in designated national parks and conservation areas exceeding permitted height caps of 2.5 metres near property boundaries.
- How do UK building regulations impact log cabin construction and energy efficiency standards in Wales?
- What are the primary timber construction methods and materials used for durable log cabins in Wales?
- How does the Welsh tourism market drive demand for commercial log cabin holiday lets?
- Frequently Asked Questions
- Can I legally live in a log cabin full time in my own garden in Wales?
- Do I need planning permission to put a holiday let log cabin on farmland?
- How thick should log cabin walls be for year-round comfortable living?
- How long do timber log cabins usually last in damp Welsh weather conditions?
- What foundation base is best for installing a heavy log cabin on sloped ground?
The development of log cabins across Wales involves navigating statutory land use regulations, building standards, and local environmental framework policies. Property owners constructing timber outbuildings must evaluate permitted development rights under Class E of the Town and Country Planning Order. Permitted development allows single-storey domestic timber structures without formal planning applications provided specific spatial limits are respected. Structures must sit behind the principal elevation of the main residential property and occupy less than 50 percent of total surrounding garden land. Structural height caps dictate that any timber building located within two metres of a boundary line must not exceed 2.5 metres. Dual-pitched roof structures positioned beyond two metres from boundaries have a maximum allowable height of four metres.
When timber cabins transition from domestic incidental use to commercial holiday rentals or permanent residential dwellings, permitted development rights cease immediately. Local Planning Authorities evaluate commercial holiday lets under change of use applications. Planning officers assess highway access safety, vehicular parking capacity, foul water drainage infrastructure, and ecological impacts on surrounding habitats. In designated protected landscapes, such as Eryri National Park, Bannau Brycheiniog National Park, and the Pembrokeshire Coast National Park, stricter planning controls apply. Article 4 directions issued by local councils can also withdraw permitted development rights across specific conservation zones. Developers must submit comprehensive site location plans, architectural elevation drawings, and environmental impact assessments during the formal planning application submission process.
How do UK building regulations impact log cabin construction and energy efficiency standards in Wales?
UK building regulations mandate structural stability, fire safety separation distances, and thermal insulation compliance for Welsh log cabins with internal floor areas over 30 square metres or those containing permanent sleeping facilities.
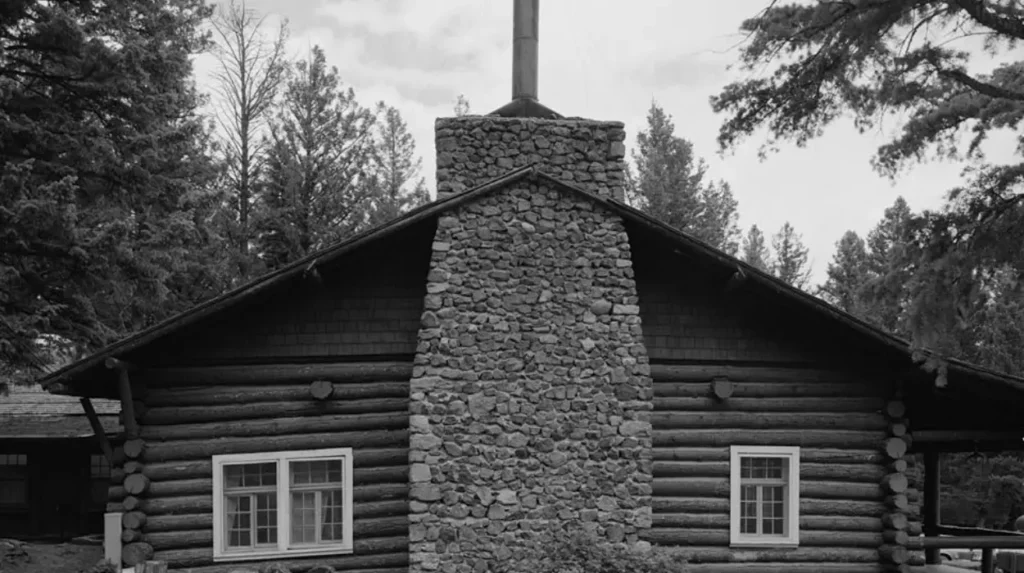
Building regulations form an essential statutory framework ensuring structural integrity, thermal efficiency, and occupant safety for timber buildings across Wales. Small detached garden log cabins measuring under 15 square metres internal floor area are generally exempt from building control inspectorial procedures provided they contain no sleeping accommodation. Outbuildings with internal floor areas between 15 square metres and 30 square metres remain exempt if constructed at least one metre from property boundaries or built with substantially non-combustible timber materials. Any log cabin exceeding 30 square metres internal floor area must undergo formal building regulations approval through local authority building control or an approved private inspector.
Structural compliance mandates strict adherence to British Standards for timber structural loading and foundation stability. Approved Document A governs structural loads, requiring engineered foundations capable of supporting dead loads and wind pressure. Approved Document B enforces fire safety protocols, regulating flame spread indices, boundary separation distances, and emergency escape routes. Approved Document L establishes rigorous thermal performance requirements for heated timber buildings, setting maximum U-value thresholds for external walls, floor structures, and roof assemblies. Thermally efficient log cabins utilize solid interlocking logs measuring at least 44 millimetres to 70 millimetres in thickness, combined with rigid insulation boards like polyisocyanurate sandwiched within twin-skin wall profile designs.
What are the primary timber construction methods and materials used for durable log cabins in Wales?
Welsh log cabins utilize interlocking tongue and groove solid timber, post and beam frames, or insulated double wall profiles engineered from slow-grown Scandinavian spruce and pine.
The structural durability of a timber cabin depends on construction methodologies, timber species selection, and moisture protection systems. Interlocking milled log systems rely on horizontal timber beams milled with precise tongue and groove joints alongside windproof corner connections. Manufacturers select slow-grown northern European softwoods, including Scots pine (Pinus sylvestris) and Norway spruce (Picea abies), due to dense annual growth rings that enhance dimensional stability. Solid timber log profiles range from 28 millimetres for small seasonal garden structures up to 90 millimetres for heavy-duty year-round buildings. Twin-skin log structures feature two parallel timber log walls separated by an internal cavity filled with high-performance insulation material.
Post and beam timber construction utilizes heavy vertical structural posts connected by horizontal girt beams, supporting infill wall panels or glass glazing units. Foundation engineering is critical for preventing timber deterioration caused by rising ground moisture. Concrete raft slabs, concrete strip footings, and adjustable steel ground screws serve as primary foundation types for timber cabins. Ground screw installations elevate the timber chassis off wet soil, promoting air circulation beneath floor joists to reduce rot risks. Timber elements require factory treatment with wood preservatives or field application of solvent-based treatments containing fungicide and water-repellent polymers. Damp-proof membranes installed between foundation piers and base timber runners prevent capillary action from drawing ground water into lower log courses.
How does the Welsh tourism market drive demand for commercial log cabin holiday lets?
Expanding domestic tourism across Welsh national parks and coastal regions drives strong demand for luxury commercial log cabin holiday lets offering high occupancy rates.
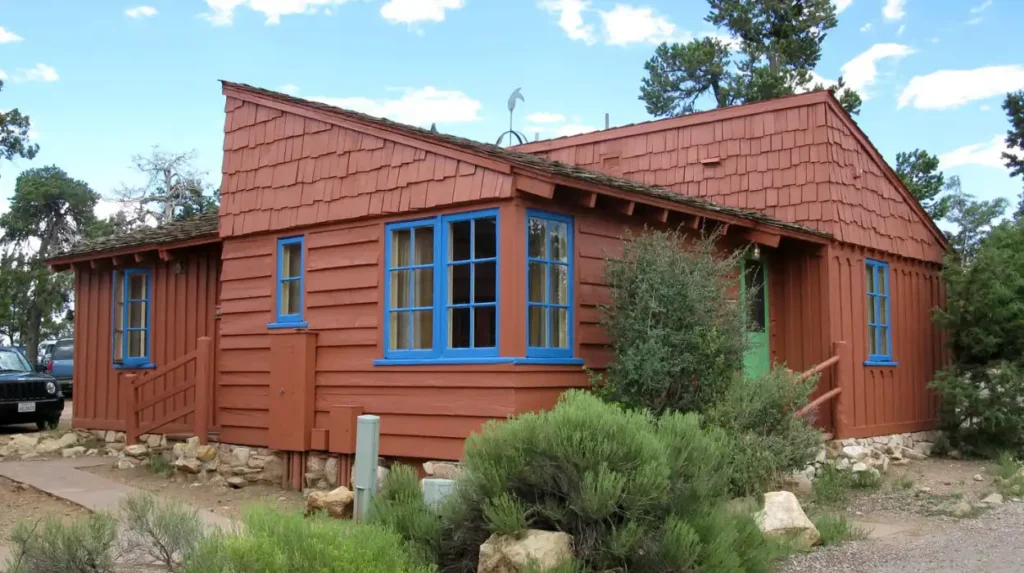
The commercial holiday accommodation sector in Wales experiences steady demand for high-quality self-catering timber cabins. Regional visitor economies across Eryri, Mid Wales, and the Pembrokeshire coast attract millions of domestic tourists annually seeking nature-based retreats. Short-term holiday lets situated in rural settings yield higher average daily rates compared to conventional urban apartments. Holiday lettings management data indicates that well-appointed log cabins featuring private amenities, such as hot tubs and log burner stoves, achieve annual occupancy rates exceeding 65 percent in prime tourist destinations. Property investors capitalize on rural diversification schemes by converting underutilized agricultural land into eco-tourism cabin parks.
Commercial operators must navigate statutory operational requirements governed by the Welsh Government. Properties let as commercial holiday accommodation must meet strict annual letting thresholds to qualify for business rates rather than council tax. Operators must comply with the Regulatory Reform (Fire Safety) Order 2005 by completing professional fire risk assessments for commercial holiday premises. Compliance includes fitting mains-powered interlinked smoke alarms, carbon monoxide detectors, emergency lighting, and flame-retardant interior furnishings. Sustainable eco-cabins incorporating off-grid solar photovoltaic systems, rainwater harvesting units, and air-source heat pumps command premium rates among environmentally conscious travelers.
Frequently Asked Questions
Can I legally live in a log cabin full time in my own garden in Wales?
Living full-time in a garden log cabin requires formal planning permission for a change of use or a residential annexe application. Permitted development rights only cover incidental uses like home offices or storage. You must also satisfy full building regulations covering insulation, heating, drainage, and structural stability.
Do I need planning permission to put a holiday let log cabin on farmland?
Placing a log cabin on agricultural land for commercial holiday rentals always requires full planning permission. Agricultural land does not carry residential permitted development rights for commercial accommodation. Councils assess access road safety, landscape impacts, and local tourism development policies.
How thick should log cabin walls be for year-round comfortable living?
Log cabin walls should be at least 44 to 70 millimetres thick for year-round use when paired with floor and roof insulation. Single log walls below 44 millimetres lose heat rapidly during cold Welsh winters. A twin-skin wall profile with continuous internal insulation provides optimal thermal efficiency and compliance.
How long do timber log cabins usually last in damp Welsh weather conditions?
A properly installed log cabin built on raised foundations can last over 50 years in wet climates. Longevity depends on applying high-quality protective wood stain every three to five years. Preserving base timbers, maintaining clean drainage gutters, and allowing airflow underneath prevents ground moisture rot.
What foundation base is best for installing a heavy log cabin on sloped ground?
Adjustable steel ground screws or concrete pile foundations are ideal for sloped ground installations. Ground screws eliminate massive earthworks and elevate timber frames above damp soil, preserving the base chassis. Concrete raft bases work exceptionally well for flat sites requiring uniform weight distribution.