

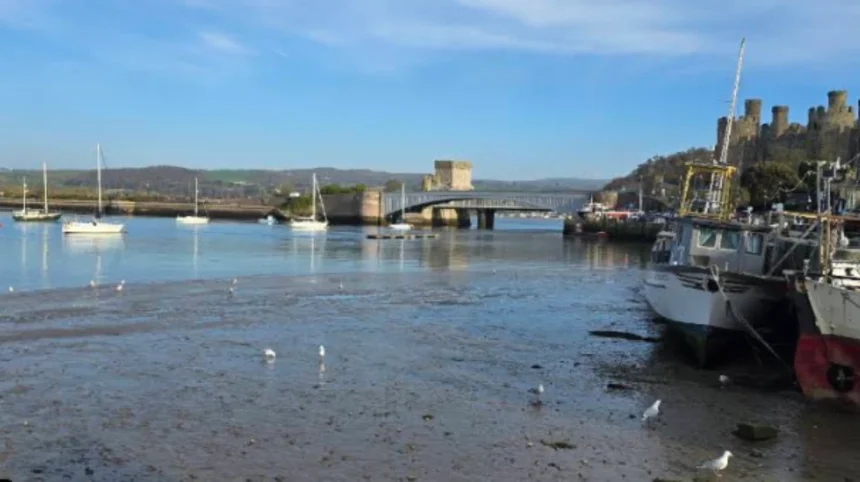
The Quay House in Conwy, Wales, is recognized by the Guinness Book of Records as the smallest house in Great Britain. Located at 11 Lower Gate Street along the quayside, the red property measures 3.05 meters in height, 1.8 meters in width, and 3.05 meters in length.
It was constructed during the 16th century as an infill structure between two existing terraces near the historic town walls. The property served continuously as a residential dwelling for over three hundred years despite its spatial constraints. In May 1900, the local council declared the property unfit for human habitation due to public health standards.
The final resident of Quay House was a local fisherman named Robert Jones, who stood six feet three inches tall. Following its condemnation as a residence, the property was saved from planned demolition by local residents. It was subsequently transformed into a heritage attraction. Today, Quay House remains under the private ownership of the descendants of the original landlord, operating as a cultural landmark in North Wales.
What Is the Architectural Design and Floor Plan of Quay House Wales?
Quay House Wales features a two-story layout constructed within a floor area of 5.49 square meters. The ground floor functions as a living space containing an open hearth fireplace, a coal storage bunker, and a water tap positioned beneath a wooden staircase. The upper story contains a single bedroom with a recessed storage niche, accessible via a steep ladder.
The building was constructed using local Welsh stone, utilizing the adjacent pre-existing walls of neighboring properties for structural support. This infill technique reduced material requirements during a housing shortage in 16th-century Conwy. The rear wall of the upper floor connects directly to a medieval fortification tower within the UNESCO-listed Conwy town wall network.
Despite its compact internal volume, the layout optimized functionality for historic working-class tenants. Cooking was managed at the open hearth, while natural ventilation was provided by a single window on each level. Structural considerations prevent modern visitors from physically entering the fragile second floor, but tourists can inspect the bedroom area using the step ladder provided inside the ground room.
How Did Historic Urban Housing Policies Shape the Creation of Quay House Wales?
Quay House Wales emerged due to 16th-century urban density demands inside fortified Welsh borough settlements. Medieval municipal planning dictated that residential developments remain contained within the stone defensive walls constructed under King Edward I in the late 13th century. Space on the Conwy quayside was tightly controlled to maximize commercial access to maritime trading lanes along the River Conwy.
Property developers constructed residential rows from opposing directions, which occasionally resulted in narrow residual gaps between completed terraces. An enterprising local builder enclosed one such gap by constructing a front wall, a rear wall, and a roof, thereby bypassing traditional foundation costs. This infill method allowed low-income maritime laborers to lease affordable shelter directly adjacent to the shipping docks.

Living conditions inside urban infill housing deteriorated by the late 19th century as municipal health codes evolved across Great Britain. The Housing of the Working Classes Act 1890 empowered local councils to inspect and condemn structures that lacked adequate headroom, drainage, or floor space. Conwy municipal authorities officially condemned Quay House alongside neighboring substandard tenements in 1900.
What Is the Tourism Impact and Preservation Status of Quay House Wales Today?
Quay House Wales functions as a preserved historic site that welcomes tens of thousands of international visitors annually between spring and autumn. The landmark generates local economic revenue for Conwy County through admission fees, heritage tourism, and surrounding commercial activity along Lower Gate Street.
Preservation efforts are managed by descendants of landlord Robert Jones, who acquired the building in 1891. The exterior is painted in a distinctive red shade, with a guide traditionally dressed in historical Welsh attire stationed outside to provide historic context to visitors. Interior maintenance focuses on structural stabilization to handle tourist traffic while protecting the 16th-century masonry.
The building serves as an educational example of early modern micro-housing and urban adaptation. It holds a status as one of North Wales’ most iconic roadside heritage attractions alongside Conwy uk/local/swansea/castle/">Castle, Plas Mawr, and Aberconwy House. Its formal verification by the Guinness Book of Records preserves its status against modern developments, ensuring its continued protection under local heritage guidelines.
Frequently Asked Questions
What are the exact dimensions of Quay House Wales?
Quay House Wales measures 3.05 meters (10 feet) high, 1.8 meters (5.9 feet) wide, and 3.05 meters (10 feet) deep. Its total floor area spans roughly 5.49 square meters across two levels.
Who was the last person to live in Quay House Wales?
The last resident was a local fisherman named Robert Jones, who lived in the property until May 1900. He stood six feet three inches tall, making living inside the cramped house difficult.
Can visitors go inside Quay House Wales?
Visitors can enter the ground floor of Quay House Wales to inspect the living area, hearth, and coal bunker. Due to structural safety rules, guests cannot climb to the second-floor bedroom, but they can view it from the ladder.
How much does it cost to visit Quay House Wales?
Admission tickets cost £1.50 for adults and £1.00 for children. The house operates seasonally from spring through autumn each year.