
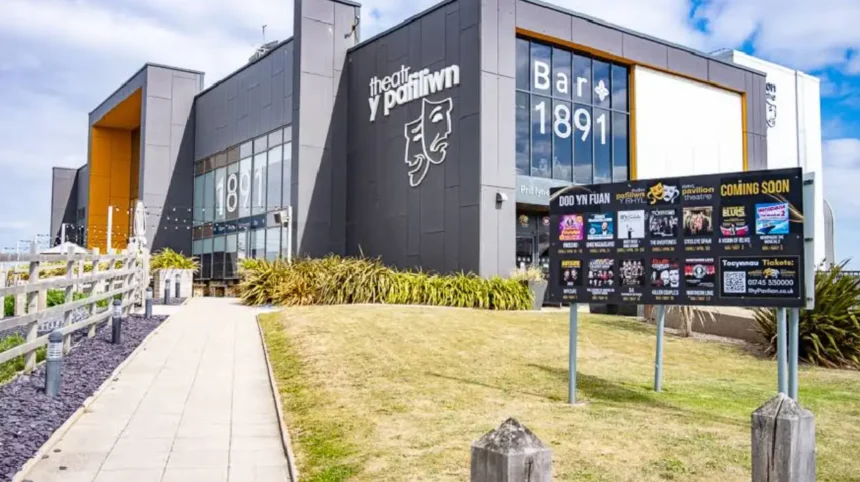
The Pavilion Theatre Rhyl North Wales is a prominent 1,031-seat performing arts venue located along the seafront on East Parade in Denbighshire, Wales. Managed by Denbighshire Leisure Ltd, it hosts West End musicals, live comedy, and orchestral performances.
The venue functions as the primary entertainment hub for the coastal region of Denbighshire. Built on the promenade, the physical layout combines a multi-tier auditorium, back-of-house production areas, and the 1891 Restaurant and Bar. The main performance hall uses a proscenium arch stage with 42 single-purchase counterweight sets, an orchestra pit designed for 30 musicians, and Nexo line-array audio reinforcement systems. The site integrates directly into the local transportation network. Passengers access the site via the North Wales Coast Line at Rhyl Railway Station, situated 0.7 miles to the southwest. Bus routes 1, 11, 11F, 11G, 11M, 35, and 38 stop directly outside the premises. Vehicles utilize the adjacent pay-and-display council car parks along East Parade.
The structural blueprint supports a maximum seating capacity of 1,031 spectators divided across the main stalls, circle, and upper circle levels. Ten dedicated dressing rooms accommodate up to 37 performers at makeup mirrors, with overflow staging holding up to 300 cast members for large-scale community events. The main stage features an oil-tempered hardboard surface over 36-millimeter plywood with a 1-to-33 rake. The height to the underside grid measures 16.5 meters, enabling full technical fly capabilities for touring productions. Lighting systems run on an ETC Gio network console operating 4,000 channels alongside Chauvet Rogue automated fixtures. Public spaces include fully accessible entrances, automated ticket box offices, wheelchair spaces inside the auditorium, and an infrared induction loop for hearing-impaired visitors.
The economic influence of the institution extends across Denbighshire and adjacent counties like Flintshire and Conwy. The theatre maintains 20 permanent administrative and technical staff, 18 casual employees, and 25 volunteer workers. It generates regional footfall that supports local hospitality, transport, and retail sectors. Modern operations integrate sustainability initiatives including LED stage lighting, digitally distributed ticketing, and energy-efficient climate control systems. The venue remains a key asset within North Wales tourism strategies.
How Did the Historical Pavilion Structures Evolve Over Time?
The Pavilion Theatre Rhyl North Wales evolved through three distinct structural iterations built between 1891 and 1991, driven by municipal growth, structural fires, and urban regeneration initiatives across the Denbighshire coastline.
The original Grand Pavilion opened on September 12, 1891, after a 14-week construction process managed by architects Darbishire and Smith. Built primarily of wood and iron at the entrance of the Rhyl Pier, the structure featured an ornate oriental style with a seating capacity for 3,000 people. On September 12, 1901, a catastrophic fire completely destroyed the original wood structure. The local authority authorized a replacement building, which opened in 1908 at a total construction cost of £16,500. The second iteration accommodated just over 1,000 patrons and operated continuously as a civic hall, hosting national eisteddfodau, classical music recitals, and theatrical productions.
The second structure was demolished in 1974 after municipal assessments cited aging structural elements and high maintenance costs. The site remained vacant for 17 years while civic leaders organized funding for a replacement facility. Construction on the third building began in 1990 under the direction of the Rhyl Borough Council. The current building officially opened to the public in September 1991. Denbighshire County Council assumed operational control following local government reorganization in 1996. In January 2018, the council completed a multi-million pound redevelopment project. This project added a glass-fronted entrance, expanded car parking, upgraded back-of-house technical rigs, and created the 1891 Restaurant and Bar on the first floor.
The architectural transition from wooden pier structure to modern steel-frame complex reflects wider trends in UK seaside municipal engineering. Early pier pavilions focused on seasonal tourism, whereas the 1991 building was designed as a year-round regional arts facility. The current structure uses reinforced concrete foundation piles, insulated composite cladding, and acoustic isolation buffers to withstand coastal environmental conditions along the Irish Sea.
What Architectural and Technical Features Define the Modern Venue?
The modern venue features a 1,031-seat proscenium arch auditorium, advanced digital stage rigging, professional sound arrays, full accessibility provisions, and an integrated first-floor restaurant facility overlooking the North Wales coastline.
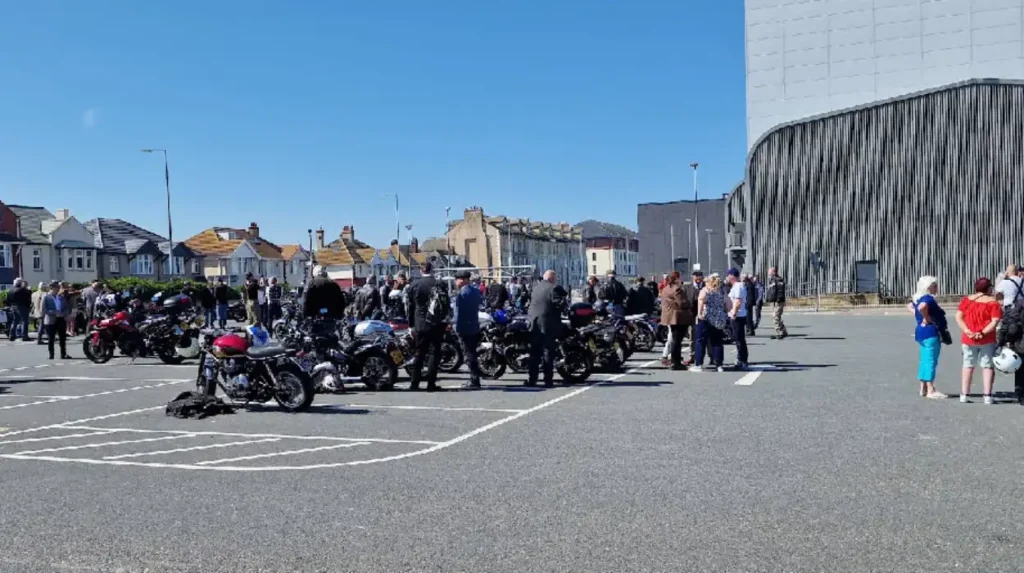
The technical specification of the main stage caters to tour requirements for West End theatrical productions and national musical acts. The stage measures 16.25 meters in width across the counterweight bars, with a total grid clearance height of 16.5 meters. Stage machinery includes 42 single-purchase counterweight sets rated for a maximum loading of 500 kilograms per bar. The front orchestra pit spans 50 square meters and accommodates up to 30 musicians on a lowered floor section. Loading bay facilities allow direct vehicle roll-in access behind the stage right wing, accommodating heavy logistics trucks without blocking public access roads.
Audio production utilizes a custom Nexo Geo line array configuration driven by digital signal processors. The main left and right clusters consist of two Geo MSUB18 subwoofers paired with six Geo M10 cabinet modules. Dedicated delays feed the stalls, circle, and upper circle levels using 12 Nexo ID24 speakers to maintain consistent acoustic pressure across all 1,031 seats. Lighting systems feature 132 10-amp dimmers, 18 25-amp dimmers, and Chauvet Rogue R2 wash and spot fixtures connected via Cat6a Net3 network protocols.
| Specification Category | Technical Detail | Operational Capacity |
| Auditorium Seating | Tiered Stalls and Circle | 1,031 seats total |
| Stage Dimensions | Grid Height: 16.5m, Fly Bar Length: 16.25m | 42 Counterweight Sets (500kg limit) |
| Audio Architecture | Nexo Geo Line Array + ID24 Delays | 3-Zone Delay System |
| Lighting Control | ETC Gio Console + Cat6 Net3 | 4,000 Channels, 150+ Dimmers |
| Dressing Facilities | 10 Rooms across 3 levels | 37 mirror positions, 300 overflow |
| Hospitality Unit | 1891 Restaurant and Bar | First-floor panoramic dining |
Building management integrates safety systems compliant with UK commercial building codes. Automatic fire suppression sprinklers, zoned smoke extraction units, and emergency panic doors secure the public auditoriums. Accessibility features include street-level ramp entrances, wide passenger elevators, automatic doors, 10 permanent wheelchair spaces in the stalls, and visual alarm beacons for emergency evacuations.
How Does the Venue Support Local Arts and the Regional Economy?
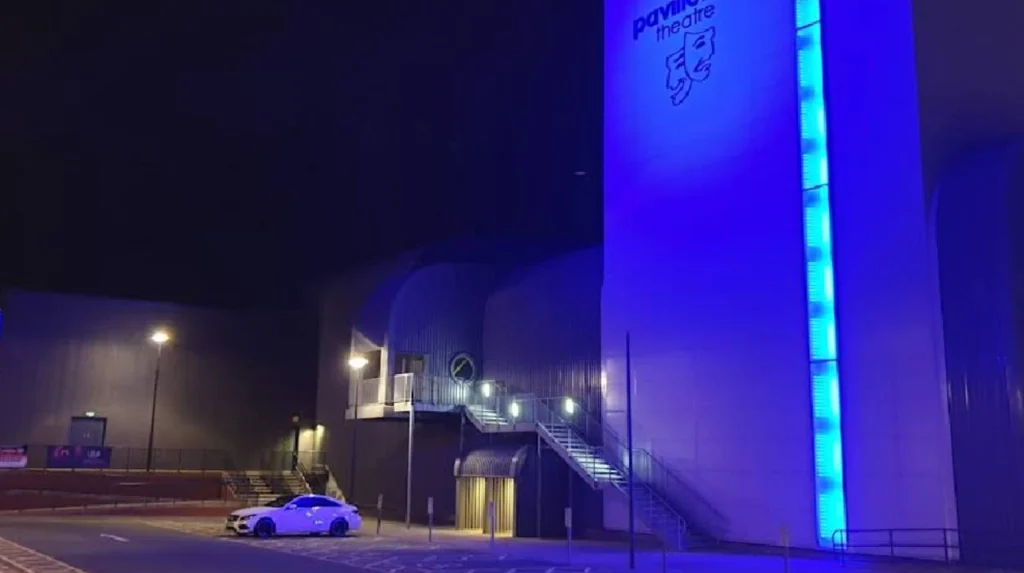
The venue supports local arts and the regional economy by hosting community theatre productions, hiring local staff, sourcing regional supplies, and drawing overnight tourists to Denbighshire hospitality businesses.
Community programming forms a primary pillar of the venue’s operational mandate. The theatre allocates calendar dates for regional dance academies, youth arts workshops, and local school performances. Groups like the Rhyl Musical Theatre Company utilize the professional stage for annual productions, granting amateur performers access to commercial-grade technical equipment. Denbighshire Leisure Ltd runs educational outreach programs that provide local youth with hands-on experience in lighting design, audio engineering, and stage management.
Economic impact assessments demonstrate that the venue acts as an anchor tenant for the Rhyl waterfront regeneration masterplan. Visiting patrons generate direct expenditure on ticketing, while creating secondary expenditure at nearby hotels, restaurants, taxi firms, and retail shops. The 1891 Restaurant sources ingredients from Welsh agricultural suppliers, keeping supply chain expenditure within the regional economy.
The site collaborates with Welsh cultural bodies, including Arts Council Wales and Visit Wales, to promote regional heritage. The staging of Welsh-language plays, Eisteddfod events, and bilingual marketing materials supports government language initiatives. By maintaining a year-round event schedule, the theatre helps mitigate seasonal tourism dips, ensuring steady footfall along the waterfront outside the peak summer months.
Frequently Asked Questions
What plays and shows are staged at Pavilion Theatre Rhyl?
The theatre hosts touring West End musicals, live comedy tours, pantomimes, dance shows, and orchestral concerts. Notable performers include Jimmy Carr, Jason Manford, Katherine Jenkins, and Bryn Terfel. It also holds local community performances and school productions throughout the year.
How do visitors reach the Pavilion Theatre in Rhyl?
Visitors can arrive by train via Rhyl Railway Station, which is a 14-minute walk from the venue. Multiple local bus services stop directly on East Parade near the main entrance. Drivers can use the pay-and-display car parks located alongside the waterfront.
What dining options exist inside the Pavilion Theatre building?
The primary dining facility is the 1891 Restaurant and Bar, located on the first floor. It offers contemporary dining and drinks with floor-to-ceiling panoramic views of the coast. Pre-theatre reservation packages are available for show ticket holders.
Is the Pavilion Theatre Rhyl fully accessible for disabled visitors?
The venue features step-free ramp access, passenger lifts, wide doorways, and accessible restroom facilities. Dedicated wheelchair spaces are available in the auditorium stalls, and an infrared loop system supports hearing-impaired audience members.
Who owns and manages the Pavilion Theatre in Rhyl?
The building is owned by Denbighshire County Council and operated by Denbighshire Leisure Ltd. The management team handles event programming, technical production, box office sales, catering, and venue maintenance.
The building is owned by Denbighshire County Council and operated by Denbighshire Leisure Ltd. The management team handles event programming, technical production, box office sales, catering, and venue maintenance.