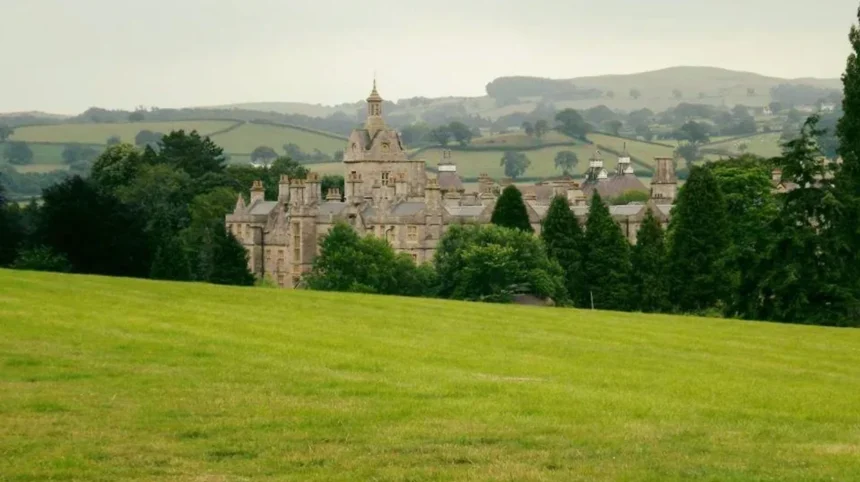
Denbigh Asylum Church Click to open side panel for more information stands as a striking relic of the former psychiatric institution located in Denbighshire Wales. The site represents a monumental chapter in Victorian institutional architecture and nineteenth century mental healthcare provision across the region. Local authorities and heritage groups continue to document the complex physical structure of the former asylum grounds. Visitors and historians frequently examine the remnants of the estate to understand past psychiatric treatment methodologies and facility management. The surrounding town of Denbigh holds numerous historical records detailing the construction and operational timeline of the institution.
- What Was The Original Purpose And Foundation Of North Wales Hospital Denbigh Asylum
- How Did The Architecture And Layout Of The Hospital Function
- What Factors Led To The Closure And Eventual Decline Of The Institution
- How Did Medical Practices And Patient Life Evolve Over Time
- Frequently Asked Questions
- What was the original name of the North Wales Hospital Denbigh Asylum?
- When did the North Wales Hospital Denbigh Asylum officially close its doors?
- Who was the architect responsible for designing the historic asylum buildings?
- What architectural style characterizes the surviving buildings of the Denbigh complex?
- Are visitors allowed to enter the abandoned grounds of the former hospital site?
What Was The Original Purpose And Foundation Of North Wales Hospital Denbigh Asylum
The North Wales Hospital Denbigh Asylum was established in the mid nineteenth century to provide psychiatric care for Welsh speaking patients who lacked access to suitable treatment facilities. Philanthropist efforts and regional petitions initiated the fundraising campaign in eighteen forty three to address overcrowding in English institutions housing Welsh inmates. Architect Thomas Fulljames designed the original structure utilizing the Kirkbride plan philosophy which emphasized natural light and ventilation for therapeutic benefits. Construction commenced in eighteen forty four and the facility officially opened its doors to patients in eighteen forty eight under medical superintendent Dr. George Rees. The institution operated as a registered asylum funded by charitable subscriptions and county contributions before transitioning into the national health framework.
The foundational design of the hospital incorporated distinct wings separating male and female patients alongside administrative blocks and agricultural spaces for occupational therapy. Initial patient capacity accommodated two hundred individuals but subsequent expansions in the late Victorian era increased capacity significantly to manage regional demand. Medical practices during the opening decades relied heavily on moral treatment principles which promoted structured daily routines and gentle patient interactions. Staff members managed extensive kitchen gardens and farm holdings where able patients performed labor as part of their prescribed recovery regimens. Financial sustainability remained a constant challenge for the board of management necessitating frequent fundraising drives and government subsidies throughout the nineteenth century.
Local magistrates and county representatives formed the governing committee that oversaw institutional policies and financial allocations during the formative years of operation. Historical census records from eighteen fifty one indicate that the resident population expanded rapidly within the first three years following the official opening date. Medical superintendents published annual reports documenting patient diagnoses which frequently included melancholia mania and epilepsy among the primary admission categories. The integration of Welsh language services distinguished the facility from English counterparts ensuring that patients communicated effectively with attending physicians and nursing staff. These early operational protocols established a unique institutional culture that persisted through multiple generations of healthcare administration.
The architectural layout featured central administrative corridors flanked by specialized wards designed to maximize surveillance while maintaining a semblance of domestic comfort for long term residents. Stonework and brick masonry utilized in the construction originated from local quarries in Denbighshire ensuring regional material consistency across the sprawling estate. Heating and ventilation systems represented advanced engineering feats for the period utilizing subterranean flues and steam boilers managed by dedicated maintenance crews. The incorporation of a chapel within the central complex provided spiritual solace for patients and staff reinforcing the holistic ethos of mid Victorian asylum administration.
Public health reforms and changing legislative mandates periodically altered the governance structure of the hospital throughout the late nineteenth and early twentieth centuries. The County Asylums Act of eighteen forty five mandated the construction of publicly funded institutions for pauper lunatics transforming Denbigh into a statutory obligation. Oversight responsibilities shifted from private subscribers to elected county council committees following the Local Government Act of eighteen eighty eight. Despite administrative transitions the core mission of providing specialized psychiatric intervention remained unchanged while medical philosophies gradually evolved toward clinical neurology.
Archival documents housed in regional repositories preserve comprehensive records regarding staff recruitment wage scales and patient dietary requirements from the foundational era. Nurse training programs were instituted in the late nineteenth century to professionalize caregiving standards and replace informal attendants with certified practitioners. Epidemics of infectious diseases such as typhoid and tuberculosis periodically impacted the resident population prompting rigorous sanitary interventions by municipal health inspectors. The historical trajectory of the institution during this period mirrors the broader evolution of British psychiatric medicine from custodial containment to therapeutic rehabilitation.
How Did The Architecture And Layout Of The Hospital Function
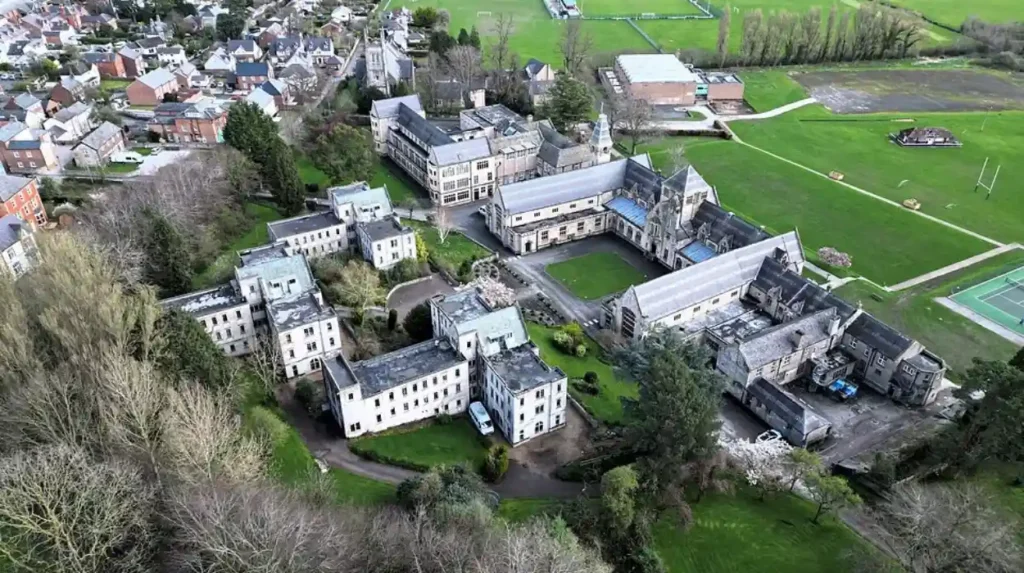
The architectural composition of the facility adhered strictly to Victorian asylum planning standards incorporating sprawling wings and radial corridors to segregate patient classifications. Architect Thomas Fulljames integrated Gothic Revival stylistic elements featuring prominent stone turrets arched windows and steeply pitched slate roofs across the principal elevations. The central administration block dominated the composition while subordinate residential wards extended outward to ensure optimal solar exposure and cross ventilation. Extensive landscaping enveloped the perimeter creating an isolated campus environment intended to shield patients from external urban stressors.
Internal spatial organization prioritized strict separation between refractory chronic convalescent and work therapy cohorts to maintain operational order across the sprawling site. Dormitories and day rooms featured high ceilings and large windows designed to flood interior spaces with natural daylight in accordance with prevailing medical theories. Flooring materials ranged from polished hardwood in administrative salons to durable stone flags and tiles in high traffic corridors and utility zones. Specialized service areas including laundries bakeries and boiler houses operated independently to sustain the vast self contained community.
The incorporation of agricultural outbuildings and workshops enabled the institution to function as an agrarian commune where patients engaged in productive physical labor. Farms produced dairy vegetables and meat products reducing operational expenditures while simultaneously providing occupational therapy for capable residents. Recreational facilities including assembly halls and bowling greens offered structured leisure opportunities designed to alleviate the monotony of institutional confinement. The physical infrastructure expanded incrementally over decades resulting in a complex architectural assemblage reflecting changing healthcare priorities.
Engineering systems within the complex underwent continuous modernization as electrical lighting and advanced plumbing replaced gas illumination and manual sanitation methods. Water supplies were secured via local reservoirs and subterranean piping networks engineered to maintain adequate pressure across all elevated pavilions. Drainage infrastructure connected wastewater directly to municipal treatment channels mitigating public health hazards associated with large residential populations. Maintenance logs from the early twentieth century detail ongoing masonry repairs and roof restorations required by harsh Welsh weather conditions.
The physical fabric of the estate began to deteriorate rapidly following the eventual closure of the hospital in the late twentieth century. Vandalism weather damage and structural neglect transformed the once pristine Victorian campus into a prominent example of architectural decay and dereliction. Heritage preservation societies campaigned tirelessly to secure the structural integrity of the listed buildings against unauthorized intrusion and environmental erosion. Collaborative stabilization projects initiated in recent decades sought to preserve surviving architectural features while addressing severe safety hazards across the property.
Scholarly analyses of the site emphasize its significance as an intact surviving example of nineteenth century institutional design prior to the widespread adoption of modernist hospital architecture. Architectural historians document surviving decorative ironwork stonework and joinery details to catalogue Victorian craftsmanship methods. Preservation frameworks establish stringent guidelines for any future redevelopment proposals ensuring that historical facades and foundational layouts remain protected under statutory legislation. The physical remnants continue to serve as a vital case study for researchers investigating the intersection of architecture and psychiatric history.
What Factors Led To The Closure And Eventual Decline Of The Institution
The eventual decline of the institution resulted from a combination of changing psychiatric philosophies financial constraints and aging physical infrastructure during the late twentieth century. The introduction of modern psychotropic medications in the nineteen fifties enabled outpatient management and significantly reduced the necessity for long term institutional containment. National Health Service restructuring prioritized community care models over large centralized asylums leading to progressive downscaling of resident populations across Wales. Maintenance expenditures for the sprawling Victorian estate escalated beyond regional budgetary allocations prompting severe cost cutting measures by health authorities.
Reports issued by health inspectors highlighted severe structural deficiencies and overcrowded ward conditions that failed to meet contemporary medical standards established by the central government. The gradual transfer of patients to localized community mental health facilities diminished the operational viability of the massive Denbigh campus. Administrative downsizing occurred in phases over several decades until final closure protocols were executed in nineteen ninety five. The departure of the last remaining patients marked the conclusion of nearly one hundred and fifty years of psychiatric care provision at the location.
Economic repercussions of the closure impacted the local economy of Denbigh as numerous administrative and medical support personnel faced redundancy or relocation. The sudden absence of institutional commerce reduced patronage for nearby commercial establishments that had previously relied on hospital staff and visitor traffic. Local municipal leaders initiated exploratory discussions regarding alternative land uses but complex ownership disputes stalled early redevelopment initiatives. The physical site transitioned into private ownership multiple times without securing the substantial capital required for comprehensive restoration.
Fires and structural collapses further compromised the integrity of the abandoned buildings during the decades following official abandonment by the health authority. Local emergency services responded to numerous arson incidents and trespass notifications highlighting the ongoing security challenges posed by the derelict estate. Community advocacy groups emerged to demand decisive action from regulatory bodies to prevent the complete loss of the historic architectural landmark. Public interest documentaries and paranormal investigations frequently featured the abandoned ruins amplifying the notoriety of the site in popular culture.
Legal interventions by local government authorities eventually compelled owners to execute basic stabilization works to mitigate immediate public safety risks surrounding the perimeter. Heritage grants and specialized funding allocations assisted in scaffolding unstable masonry and weatherproofing surviving roof sections against further deterioration. These emergency preservation measures stabilized the physical decline temporarily while long term strategic plans remained subjects of intense public debate. The trajectory of decline exemplifies the broader challenges associated with repurposing monumental nineteenth century institutional architecture.
The socio-cultural legacy of the institution persists in regional memory through oral histories archived by former staff members and local residents. Researchers utilize surviving medical logs and institutional records to analyze historical shifts in psychiatric diagnosis and patient demographics over time. Academic publications examine the institution as a focal point for understanding the evolution of Welsh healthcare policy and social welfare administration. The narrative of decline and abandonment underscores the complex interplay between architectural heritage and modern economic realities.
How Did Medical Practices And Patient Life Evolve Over Time
Llywelyn2000
Medical practices at the institution evolved radically from nineteenth century moral treatment models to mid twentieth century somatic interventions and pharmaceutical therapies. Early medical superintendents emphasized fresh air wholesome nutrition and occupational engagement as the primary modalities for restoring mental equilibrium to distressed patients. As the century progressed neurological examinations became more formalized leading to detailed classification systems for various psychiatric disorders. Medical staff maintained comprehensive case books detailing patient symptoms behavioral observations and prescribed recovery trajectories across decades of continuous service.
Somatic treatments introduced in the nineteen thirties and forties included insulin coma therapy electroconvulsive therapy and psychosurgical procedures aimed at modifying severe behavioral pathologies. These clinical methodologies reflected international medical trends as psychiatrists sought empirical solutions for treatment resistant mental illnesses within institutional settings. Nursing personnel administered these complex regimens under strict medical supervision while maintaining daily ward routines and hygiene standards. The introduction of psychotropic drugs in the nineteen fifties revolutionized daily life by subduing acute symptoms and facilitating patient rehabilitation.
Patient daily life revolved around rigid timetables that dictated waking hours meal schedules therapeutic activities and evening confinement within communal dormitories. Occupational therapy programs expanded from basic agricultural labor to include basket weaving carpentry sewing and artistic pursuits designed to foster mental stimulation. Recreational events such as musical concerts theatrical performances and uk/sports/">sports matches fostered a sense of community among residents and staff. Chapel attendance provided spiritual routine while correspondence with family members maintained vital connections to the outside world.
Dietary provisions were carefully monitored by medical officers to ensure adequate caloric intake and nutritional balance for the large resident population. Provisions were largely sourced from the institution own farms and local suppliers under the management of specialized catering personnel. Clothing standards transitioned from standardized institutional uniforms to personal attire in the latter half of the twentieth century reflecting more humane patient dignity policies. Medical records indicate that seasonal influenza outbreaks and respiratory ailments required vigilant quarantine protocols within the residential wards.
The nursing staff formed the backbone of daily institutional operations managing patient care crisis intervention and administrative record keeping across all residential units. Training programs evolved from informal apprenticeships to rigorous professional certifications aligned with national nursing council standards. Staff accommodation blocks on site fostered a tight knit professional community that supported employees through the emotional demands of psychiatric care. Relations between staff and patients varied significantly based on individual temperaments and prevailing administrative philosophies regarding institutional discipline.
The socio-demographic profile of patients reflected broader economic disparities and social vulnerabilities prevalent throughout Welsh society during the operational lifespan of the hospital. Admissions frequently included destitute elderly individuals individuals with severe developmental disabilities and survivors of industrial accidents suffering from psychological trauma. The linguistic landscape of the hospital remained distinctively bilingual ensuring that Welsh speaking patients received empathetic communication from native staff members. This linguistic preservation aspect remains a frequently cited achievement in historical evaluations of the regional institution.
Frequently Asked Questions
What was the original name of the North Wales Hospital Denbigh Asylum?
The North Wales Hospital Denbigh Asylum originally opened as the North Wales Lunatic Asylum in eighteen forty eight before later adopting the designation of Denbigh Mental Hospital.
When did the North Wales Hospital Denbigh Asylum officially close its doors?
The institution officially closed its doors to patients in nineteen ninety five following decades of progressive downscaling and the transition toward community care models.
Who was the architect responsible for designing the historic asylum buildings?
Architect Thomas Fulljames designed the original complex utilizing the Kirkbride plan philosophy which emphasized therapeutic natural lighting and structural segregation.
What architectural style characterizes the surviving buildings of the Denbigh complex?
The surviving structures prominently feature Gothic Revival architectural elements including stone turrets arched windows and extensive red brick and masonry facades.
Are visitors allowed to enter the abandoned grounds of the former hospital site?
Public entry is strictly prohibited due to severe structural instability safety hazards ongoing legal disputes and private property ownership restrictions surrounding the derelict estate.