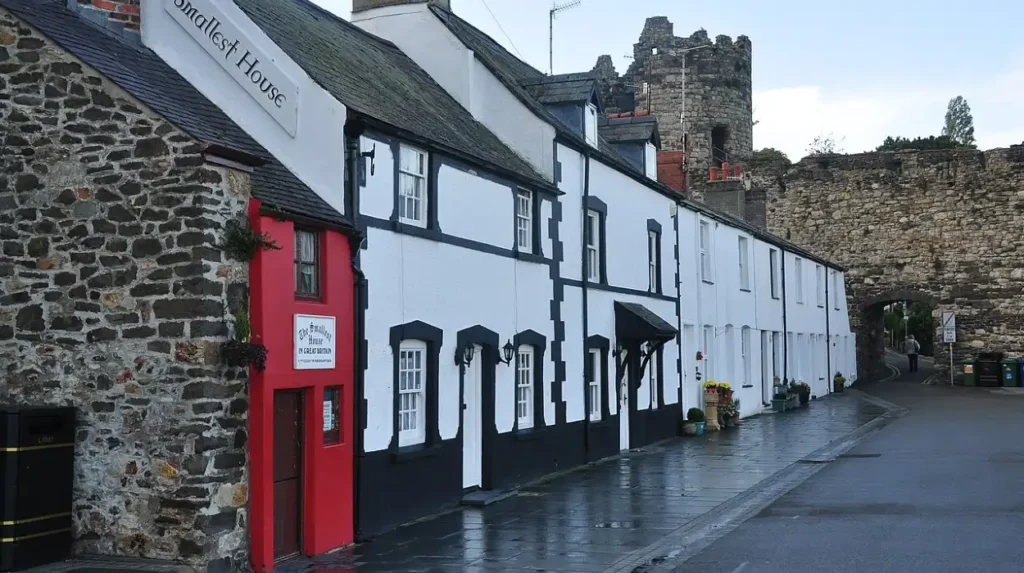
The Smallest House in Great Britain, also named the Quay House, is a historic residential structure located at 11 Lower Gate Street on the quayside of Conwy, North Wales. The building measures 1.8 metres in width, 3.05 metres in depth, and 3.1 metres in height, offering a usable floor area of approximately 1.5 square metres. Constructed in the 16th century as an infill property between two terrace rows built against medieval town walls, the dwelling served as a permanent residence until May 1900. Local municipal authorities declared the building unfit for human habitation due to extreme space limitations.
- How Was the Smallest House in Conwy Constructed in the 16th Century?
- What Are the Interior Architectural Features of the Smallest House in Conwy?
- Who Were the Last Historical Residents of the Smallest House in Conwy?
- How Did the Smallest House in Conwy Become a World Record Tourist Attraction?
- How Can Visitors Experience the Smallest House in Conwy Today?
- Frequently Asked Questions
The history of urban architecture in medieval Wales features numerous space-saving construction strategies. The creation of the Quay House resulted from a gap left between two separate rows of cottages erected along the Conwy quayside. Builder initiative transformed the structural cavity into a functioning residential home by adding a front stone wall, a doorway, and a roof, utilizing the pre-existing side walls of adjacent properties. The property housed multiple residents across four centuries, including an elderly couple and a 6-foot-3-inch local fisherman named Robert Jones. The local council issued an eviction order in 1900 during town housing clearance initiatives.
Following the condemnation of the property, owner Robert Jones collaborated with Roger Dawson, editor of the North Wales Weekly News, to protect the dwelling from planned demolition. The two men completed a nationwide survey measuring small residential properties across Great Britain to establish its unique historical status. The Guinness Book of Records verified the claim in the 1920s, officially confirming the Quay House as the smallest house in Great Britain. Ownership of the property has remained within the same family line for generations, operating as a commercial tourist attraction since the early 20th century.
Today, the heritage property attracts over 55,000 visitors annually from global locations. The building features a distinctive bright red exterior finish that contrasts with the surrounding stone fortifications of Conwy. Attendants wearing traditional Welsh national dress manage guest entry on Lower Gate Street. Visitors inspect the internal features, including the ground-floor living area, coal bunker, water tap, and open fireplace. Structural preservation rules restrict upstairs access, though tourists can view the upper bedroom via an internal ladder. The property stands as an enduring architectural monument within North Wales.
How Was the Smallest House in Conwy Constructed in the 16th Century?
How was the smallest house in Conwy constructed during the 16th century urban expansion? The Quay House was created as an infill structure using the existing stone side walls of two adjacent cottage terraces built against the medieval town walls of Conwy. Builders completed the dwelling by erecting a front wall and timber-framed roof.
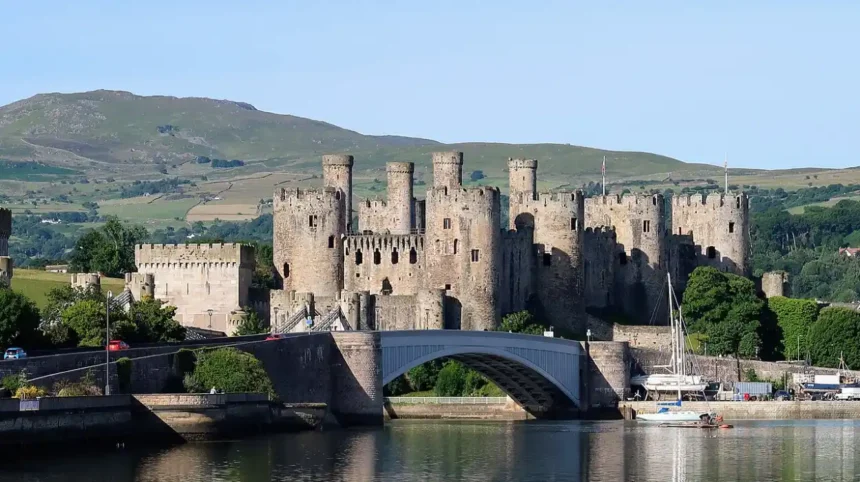
The architectural design of medieval Welsh coastal towns prioritized compact construction within protected town wall perimeters. Conwy uk/local/swansea/castle/">Castle and its surrounding defensive stone walls were constructed between 1283 and 1287 under King Edward I. Over the subsequent centuries, residential housing developments expanded along the quayside to accommodate the growing maritime workforce. Residential builders constructed two separate rows of terraced cottages originating from the wall towers. An unintentional architectural gap remained between the two terrace structures near Lower Gate Street.
Land limitations within the town walls forced builders to maximize available ground space. An enterprising builder recognized that the structural gap possessed three pre-built boundaries: two side walls from neighboring cottages and a rear wall formed by the medieval fortification system. The builder added a front stone facade, an external window, an entry doorway, and a slate roof structure to convert the open gap into a fully enclosed residential unit. This infill technique reduced material costs and labor requirements while providing a functional residence.
The physical dimensions of the structure reflect strict spatial economy. The house measures 72 inches in width, 122 inches in height, and 120 inches in depth. The interior layout divides into two distinct vertical levels connected by a vertical wooden ladder. Ground floor construction utilized local Welsh slate and stone, materials capable of withstanding harsh maritime conditions on the Conwy estuary. The simple architectural execution created a durable dwelling that survived four centuries of continuous domestic occupation.
What Are the Interior Architectural Features of the Smallest House in Conwy?
What are the interior architectural features that enabled everyday living inside the smallest house in Conwy? The internal layout consists of a two-room split level design featuring a ground-floor living space and an upstairs bedroom niche. The living area includes a stone fireplace, coal storage, and a water supply tap.
The ground floor functions as the primary living, cooking, and heating area of the residence. A compact open fireplace constructed into the wall provided essential warmth and a surface for heating food. A designated coal bunker situated beside the fireplace supplied fuel for continuous heating during cold seasons. A small water tap installed behind the wooden access ladder provided freshwater access, a rare utility amenity for small 16th-century homes.
The ground floor contains limited furniture to maintain minimal walking room for occupants. Cooking utensils and basic household items hung from wall hooks to preserve ground floor area. The lack of space prohibited dedicated internal sanitation facilities, requiring historical tenants to use public facilities, outdoor buckets, or sea facilities near the quay. The functional layout allowed basic domestic survival within a total footprint of just 1.5 square metres.
The upper floor consists of a single small bedroom accessed via a narrow vertical step ladder. The bedroom contains a single iron bed frame fitted against the wall and a small wall niche designed for clothes storage. Low ceiling clearances required adult residents to stoop while moving inside the bedroom space. Natural light enters the upper room through a small front window facing Lower Gate Street. The architectural arrangement reflects extreme spatial efficiency under severe building constraints.
Who Were the Last Historical Residents of the Smallest House in Conwy?
The final resident of the Quay House was Robert Jones, a local Conwy fisherman who stood 6 feet 3 inches tall. Prior to his tenancy, an elderly local couple occupied the small dwelling.
The domestic occupation of the Quay House hosted various working-class individuals throughout the 17th, 18th, and 19th centuries. The low rental costs associated with small infill properties made the dwelling attractive to single laborers, elderly individuals, and mariners working along the River Conwy. Historical records document an elderly married couple living in the two-room property during the mid-19th century, managing daily household routines within the cramped interior.
Robert Jones became the tenant toward the end of the 19th century. His physical height created unique daily challenges inside a house measuring 122 inches in total height. Mr. Jones could not stand completely upright inside the rooms and was forced to stoop or sit while indoors. He performed primary cooking and washing activities outdoors on the quayside, using the house primarily as sleeping quarters and shelter from weather.
In May 1900, housing inspectors from the local Conway Corporation conducted public health assessments across quayside residential properties. Public health standards during the late Victorian era targeted overcrowded, poorly ventilated, and unsanitary dwellings. The council declared the Quay House and several neighboring cottages unfit for human habitation. Authorities ordered Robert Jones and adjacent residents to vacate the premises, officially ending four centuries of residential use.
How Did the Smallest House in Conwy Become a World Record Tourist Attraction?
Owner Robert Jones and newspaper editor Roger Dawson conducted a national measurement campaign that earned Guinness World Record status. The property preserved its historic structure and opened to public visitors.
Following the 1900 condemnation order, the property owner faced significant financial losses due to lost rental revenue and potential demolition. Owner Robert Jones discussed the situation with his friend Roger Dawson, editor of the North Wales Weekly News. Dawson recognized the historical uniqueness of the property and proposed proving its status as the smallest residence in Great Britain to prevent municipal demolition crews from removing it.
Jones and Dawson traveled throughout England, Scotland, and Wales measuring small residential properties. They surveyed contender properties across various towns but found no residence with dimensions smaller than the Quay House. Their comparative documentation saved the building from destruction. In the early 1920s, the Guinness Book of Records officially validated the measurements, granting the property the title of the Smallest House in Great Britain.
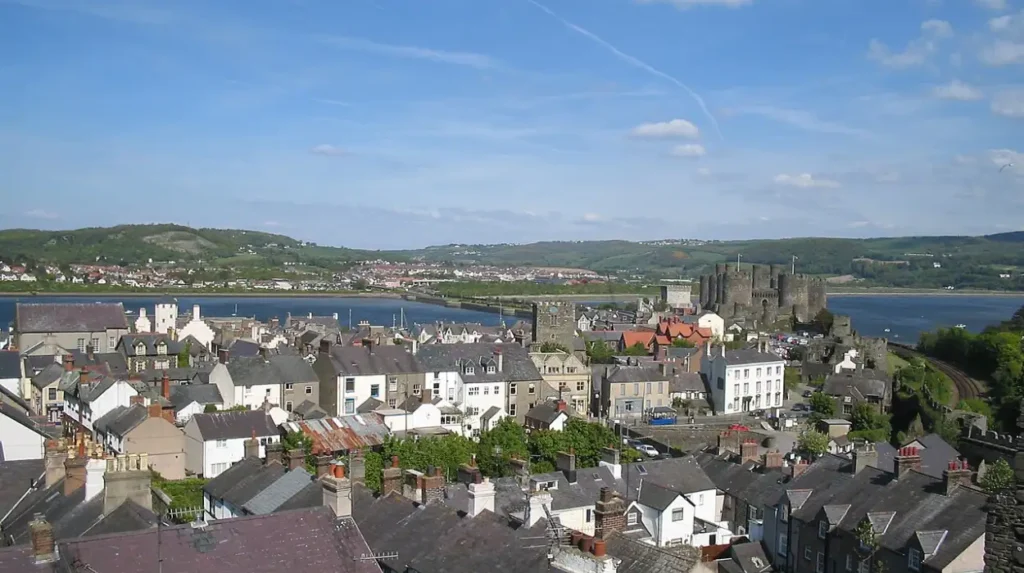
The owner converted the former dwelling into an operational heritage site. The property remains under private ownership within the direct descendant family of Robert Jones, managed currently by his great-great-granddaughter. The venue welcomes over 55,000 visitors every year from spring to autumn. The site serves as a key cultural heritage landmark alongside Conwy Castle and the medieval town walls.
How Can Visitors Experience the Smallest House in Conwy Today?
The Quay House opens daily from spring through autumn at 11 Lower Gate Street, charges affordable entry fees, and provides historical heritage information. Visitors inspect the ground floor and view the bedroom from a step ladder.
Tourists traveling to Conwy access the attraction on the quayside near the Lower Gate Street town wall exit. The red facade makes the building easy to identify along the harbor front. Admission prices remain low, set at £1.50 for adults and £1.00 for children. An attendant dressed in traditional Welsh costume greets visitors outside, offering historical insights about previous tenants and construction background.
Guests step directly into the ground-floor living room to observe the original fireplace, coal storage, water tap, and historic household items. Due to structural conservation rules and space constraints, visitors cannot walk into the upper floor bedroom. Guests climb a step ladder to view the furnished bedroom and iron bed frame. The tour experience takes approximately 10 to 15 minutes.
Visiting hours operate daily between late March and late October, matching peak tourist traffic in North Wales. Nearby heritage sites include Conwy Castle, Aberconwy House, and the historic town wall perimeter. Travel access is available via the Conwy railway station or major road routes along the North Wales coast. The site remains a core destination for travelers exploring regional Welsh history.
Frequently Asked Questions
Can visitors go upstairs inside the smallest house in Conwy?
Visitors cannot walk onto the upper floor of the smallest house in Conwy due to structural preservation requirements and space limitations. Guests can climb an internal step ladder to view the furnished upper bedroom and bed frame.
How much does it cost to visit the smallest house in Conwy?
Admission tickets for the Quay House cost £1.50 for adults and £1.00 for children. Tickets are purchased directly at the entry door on Lower Gate Street during operating months.
Who owns the smallest house in Conwy today?
The property remains in the private ownership of the descendants of Robert Jones, the original owner from the late 19th century. It is currently owned and managed by his great-great-granddaughter.
Where is the smallest house in Great Britain located?
The house is located at 11 Lower Gate Street, situated along the quayside next to the medieval town walls in Conwy, North Wales.
Why was the smallest house in Conwy condemned in 1900?
Local health inspectors declared the house unfit for human habitation in May 1900 because of extreme space constraints, lack of internal sanitation, and poor ventilation.